<-- style PDP --> 4 Highland Drive, Brant - Detached for sale for $1,449,900
  • new
  • for sale
  • leased

4 Highland Drive

Brant, Ontario, N3T 5L7 - Burford

$1,449,900

  • Neighbourhood

    Burford

  • Major Intersection

    Cleaver

  • Listed Since: 48 day(s)

  • Last update: 48 day(s) ago

Overview

  • Property Type

    Detached, 2-Storey

  • Bedrooms

    4

  • Bathrooms

    3

  • Basement

    Full

  • Kitchen

    1

  • Total Parking

    13 (3 Attached Garage)

  • Lot Size

    260.71x347.27 (Feet)

  • Taxes

    $8,422.93 (2026)

  • Type

    Freehold

Property Description

Property description for 4 Highland Drive, Brant

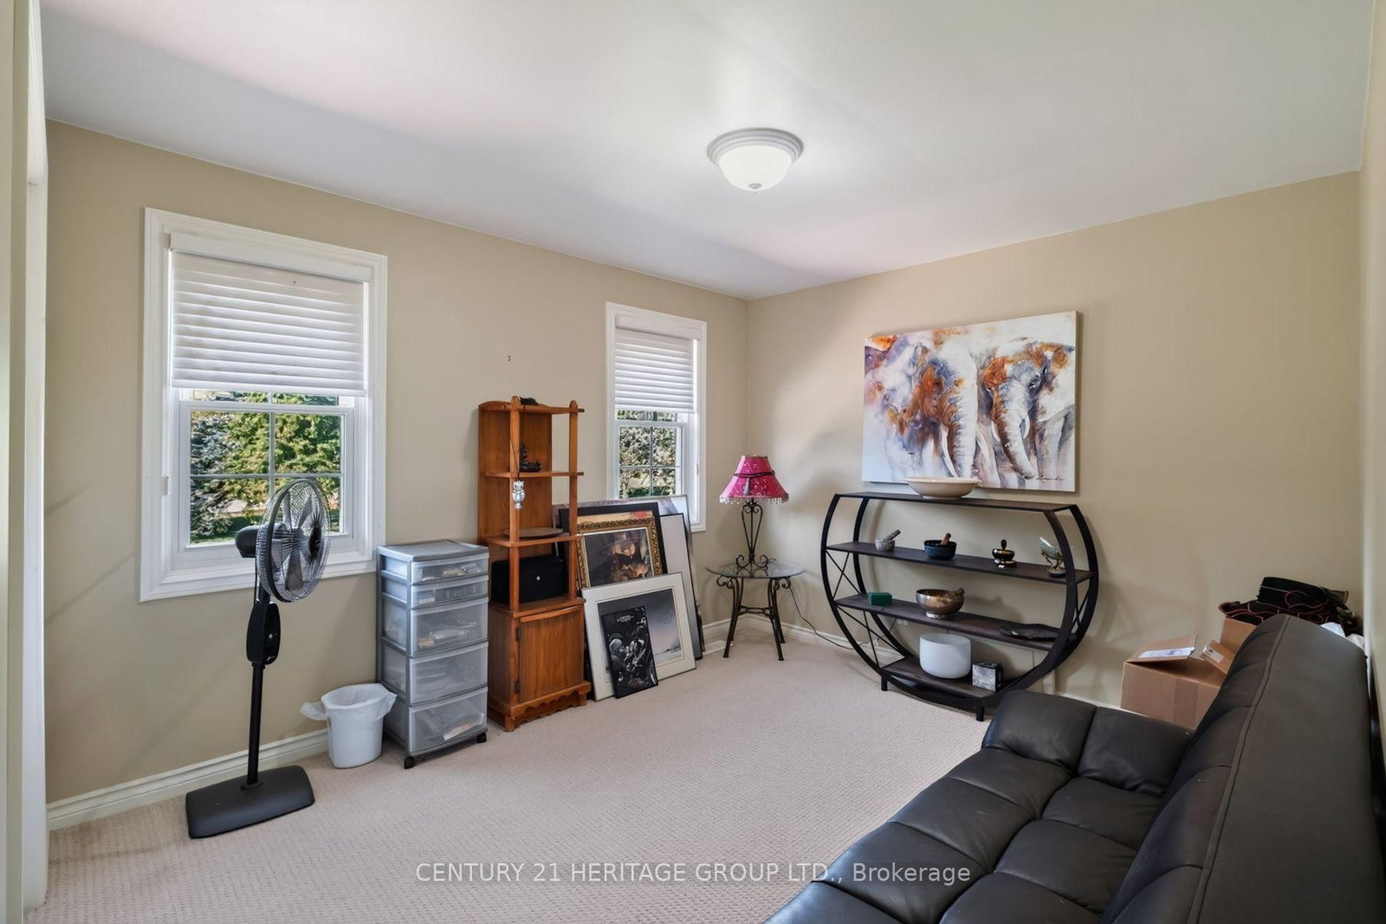
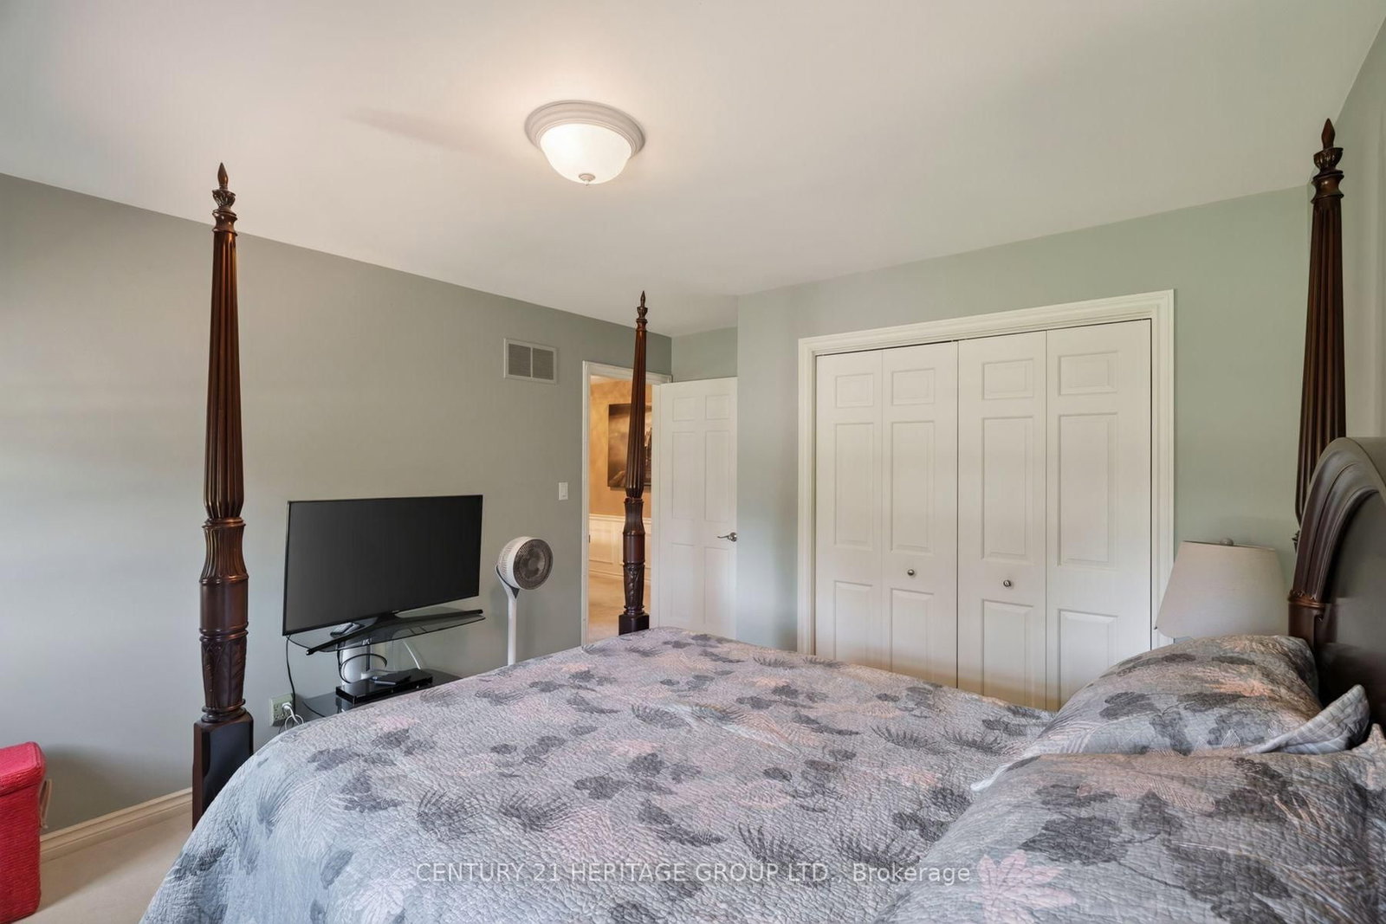
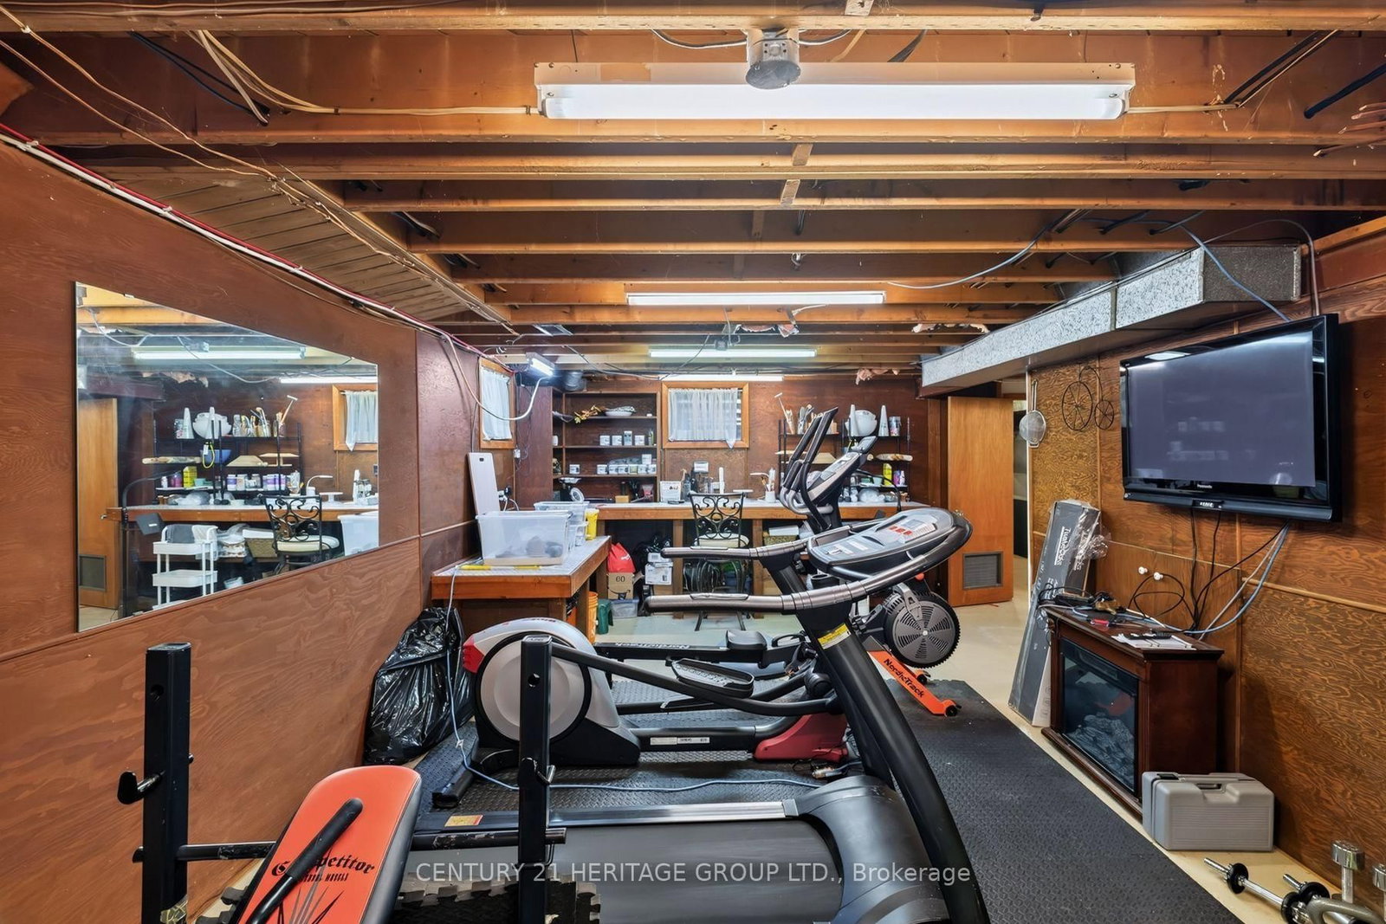
Welcome to 4 Highland Drive, a magnificent two-storey home nestled on a breathtaking, sprawling rural corner lot spanning just under two acres (1.928 acres) in a peaceful countryside setting. Ideally located for both tranquility and convenience, this beautiful property sits just 5 minutes from Paris, 10 minutes from Brantford, and moments from the scenic Apps Mills Conservation Area. Designed for effortless living and grand entertaining, the main floor features a sun-drenched, bright kitchen with a generous pantry, a cozy family room, a powder room, a main-floor office boasting picturesque rural views, and a dedicated laundry room equipped with a two-year-old washer and dryer. You will also love the dedicated media room, complete with its own wet bar and direct walkout access to the outdoor hot tub, as well as direct inside entry to the spacious three-car attached garage.Upstairs, the second level hosts four sunlit bedrooms with lovely surrounding views, anchored by a primary suite that serves as a true sanctuary with its own walk-in closet and a luxurious 5-piece ensuite bath. Both full upper bathrooms feature luxurious heated flooring for ultimate everyday comfort. The lower-level walkout basement offers added living with a functional workshop, abundant storage, and an indoor pool pump system. Step outside into your personal resort-style outdoor oasis featuring a large, 12-foot deep inground concrete pool alongside the hot tub, perfect for summer relaxation. Complete with peace-of-mind mechanical updates including a newly drilled well installed in 2024, an updated water treatment system this extraordinary estate offers a rare combination of luxury, space, and rural charm.

Listed by CENTURY 21 HERITAGE GROUP LTD.

  • MLS #

    X13829270

  • Sq. Ft

    3000-3500

  • Sq. Ft. Source

    MLS

  • Lot Irregularities

    n/a

  • Year Built

    Available Upon Request

  • Pool

    None

  • Drive

    Circular, Private Triple

  • Garage

    Attached, 3 spaces

  • Total Parking

    13

  • Family Room

    Y

  • Den

    Y

  • Exterior

    Brick

  • Fireplace

    Y

  • Roof

    Asphalt Shingle

  • Foundation

    Poured Concrete

  • Elevator

    n/a

  • Water View

    n/a

  • Laundry Level

    n/a

  • Heat

    Forced Air

  • A/C

    Central Air

  • Water

    Well

  • Water Supply

    n/a

  • Sewers

    Septic

  • Central Vac

    N

  • Dining

    4.15 x 4.06 ft Main level

  • Foyer

    3.74 x 3.49 ft Main level

  • Living

    1.2 x 7.71 ft Main level

  • Family

    1.25 x 6.25 ft Main level

  • Breakfast

    0.91 x 3.58 ft Main level

  • Kitchen

    0.85 x 3.58 ft Main level

  • Bathroom

    0.45 x 1.78 ft Main level

    2 Pc Bath

  • Laundry

    0.78 x 3.58 ft Main level

  • Primary

    1.25 x 4.51 ft 2nd level

  • Bathroom

    1.12 x 1.95 ft 2nd level

    4 Pc Bath

  • Br

    1.11 x 3.68 ft 2nd level

  • Br

    1.11 x 3.19 ft 2nd level

  • Bathroom

    0.77 x 3.33 ft 2nd level

    5 Pc Ensuite

  • Utility

    5.55 x 7.64 ft Bsmt level

  • Rec

    1.16 x 7.2 ft Bsmt level

  • Media/Ent

    1.24 x 4.19 ft Bsmt level

  • MLS #

    X13829270

  • Sq. Ft

    3000-3500

  • Sq. Ft. Source

    MLS

  • Lot Irregularities

    n/a

  • Year Built

    Available Upon Request

  • Pool

    None

  • Drive

    Circular, Private Triple

  • Garage

    Attached, 3 spaces

  • Total Parking

    13

  • Family Room

    Y

  • Den

    Y

  • Exterior

    Brick

  • Fireplace

    Y

  • Roof

    Asphalt Shingle

  • Foundation

    Poured Concrete

  • Elevator

    n/a

  • Water View

    n/a

  • Laundry Level

    n/a

  • Heat

    Forced Air

  • A/C

    Central Air

  • Water

    Well

  • Water Supply

    n/a

  • Sewers

    Septic

  • Central Vac

    N

  • Dining

    4.15 x 4.06 ft Main level

  • Foyer

    3.74 x 3.49 ft Main level

  • Living

    1.2 x 7.71 ft Main level

  • Family

    1.25 x 6.25 ft Main level

  • Breakfast

    0.91 x 3.58 ft Main level

  • Kitchen

    0.85 x 3.58 ft Main level

  • Bathroom

    0.45 x 1.78 ft Main level

    2 Pc Bath

  • Laundry

    0.78 x 3.58 ft Main level

  • Primary

    1.25 x 4.51 ft 2nd level

  • Bathroom

    1.12 x 1.95 ft 2nd level

    4 Pc Bath

  • Br

    1.11 x 3.68 ft 2nd level

  • Br

    1.11 x 3.19 ft 2nd level

  • Bathroom

    0.77 x 3.33 ft 2nd level

    5 Pc Ensuite

  • Utility

    5.55 x 7.64 ft Bsmt level

  • Rec

    1.16 x 7.2 ft Bsmt level

  • Media/Ent

    1.24 x 4.19 ft Bsmt level

Thinking of Selling?

Find Out Your Home’s Value in Today’s Market!

No Email or Signup is required to view your home estimate.

estimate your home value

Contact Manoj Kukreja

Sales Representative,
Century 21 People’s Choice Realty Inc.,
Brokerage
(647) 576 - 2100

Manoj profile avatar

Mortgage Calculator

This data is for informational purposes only.

Mortgage Payment per month

Principal Amount

Interest

Total Payable

Amortization

Amortization

Closing Cost Calculator

This data is for informational purposes only.

Closing Cost Total for this property

Total Cash flow for purchasing this property

Down Payment(%)*
Additional information

Provincial Land Transfer Tax

Ontario Land Transfer Tax Rebate

Toronto Land Transfer Tax

Toronto Land Transfer Tax Rebate

PST on CMHC Insurance Premium

Lawyer Fees

$2,825

Government Registration Fee's

$164

Title Insurance

Closing Cost Total

Total Cash flow for purchasing this property

Provincial Land Transfer Tax

Ontario Land Transfer Tax Rebate

Toronto Land Transfer Tax

Toronto Land Transfer Tax Rebate

PST on CMHC Insurance Premium

Lawyer Fees

$2,825

Government Registarion Fee's

$164

Title Insurance

Down Payment(%)*

* A down payment of less than 20% is permitted only for first-time home buyers purchasing their principal residence. The minimum down payment required is 5% for the portion of the purchase price up to $500,000, and 10% for the portion between $500,000 and $1,500,000. For properties priced over $1,500,000, a minimum down payment of 20% is required.

Thinking of Selling?

Find Out Your Home’s Value in Today’s Market!

No Email or Signup is required to view your home estimate.

estimate your home value

Contact Manoj Kukreja

Sales Representative, Century 21 People’s Choice Realty Inc., Brokerage
(647) 576 - 2100

Manoj profile avatar

Recent Sold Listings in Burford, Brant

Popular Cities